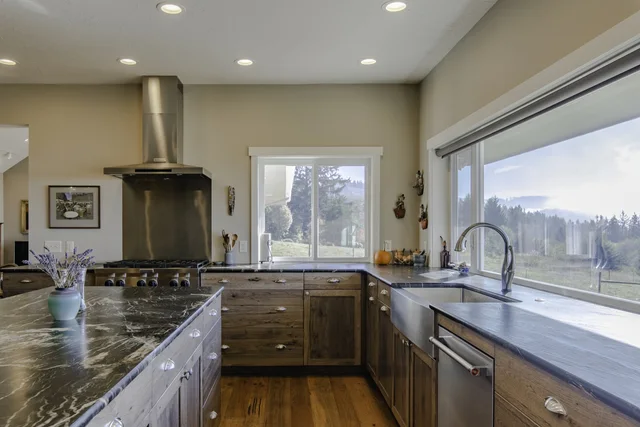
Yost Wood Design · real work
Built into the room.
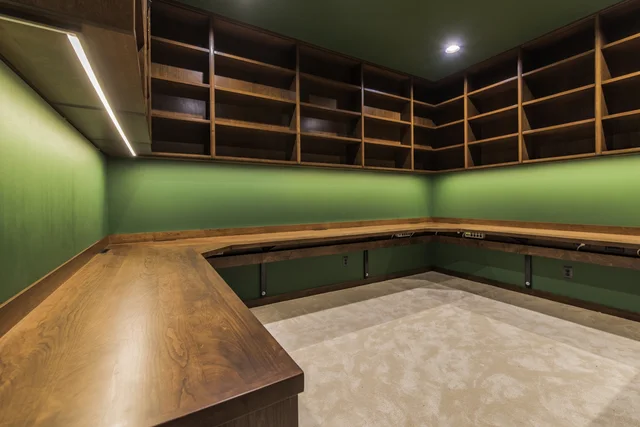
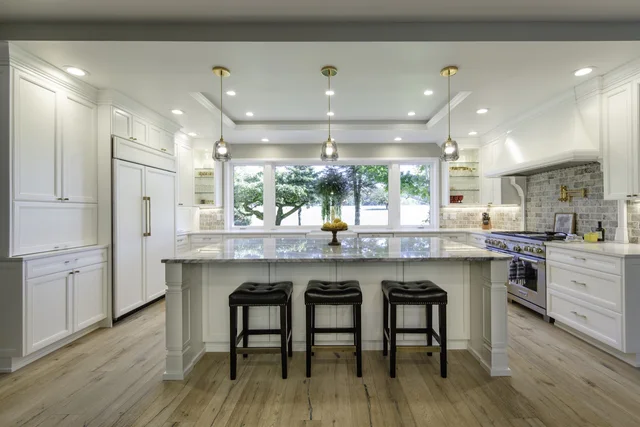
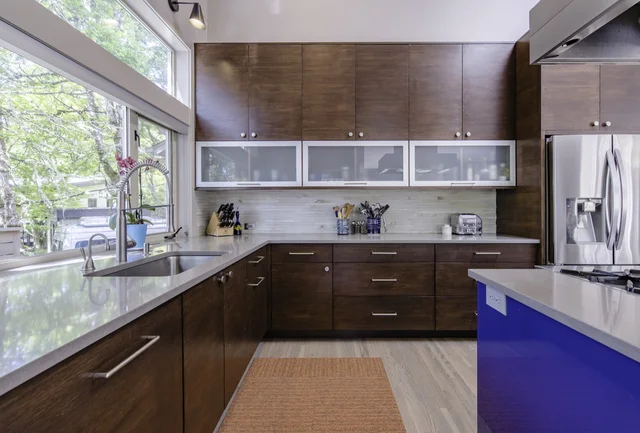
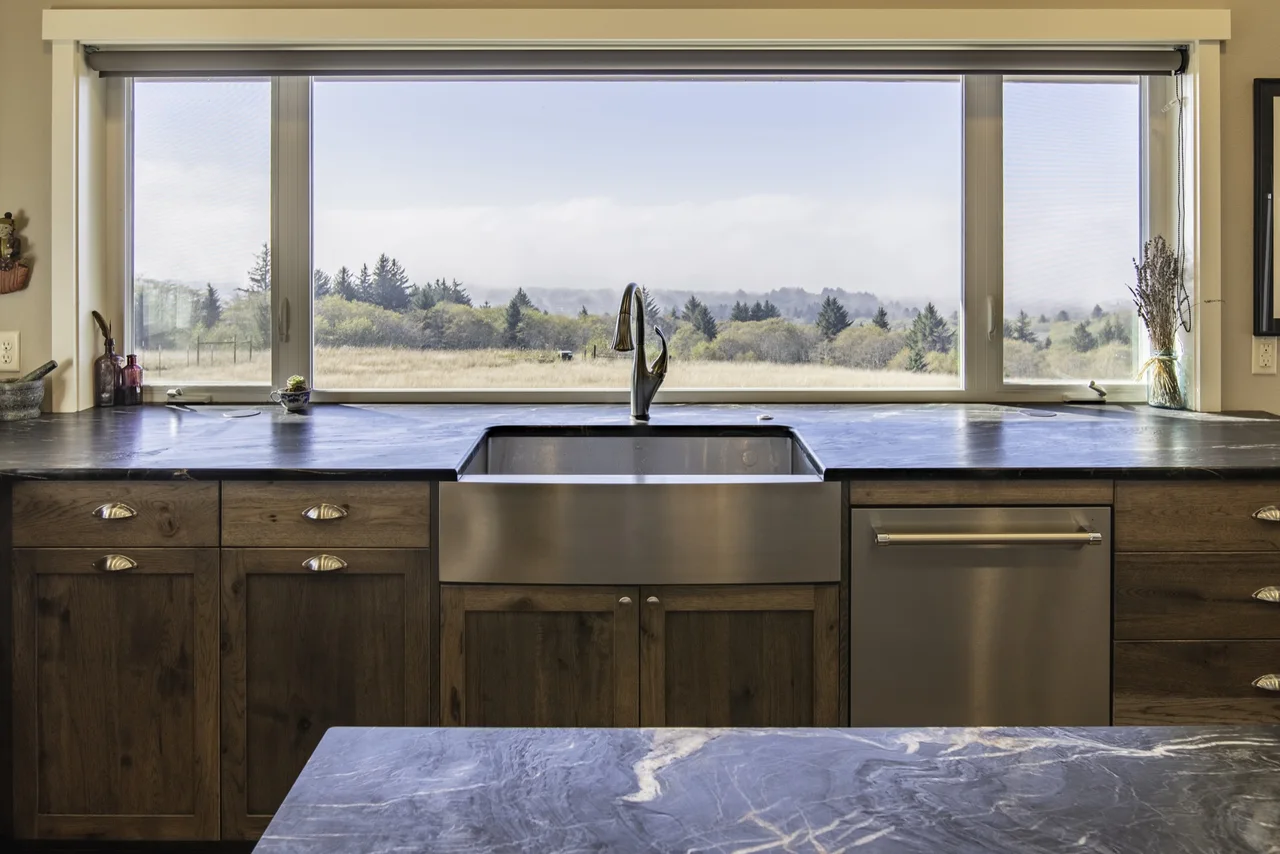
Custom cabinetry, built-ins, and interior woodwork shaped around how a space needs to live.
 Start a project
Yost Wood Design · real work
Custom cabinetry, built-ins, and interior woodwork shaped around how a space needs to live.
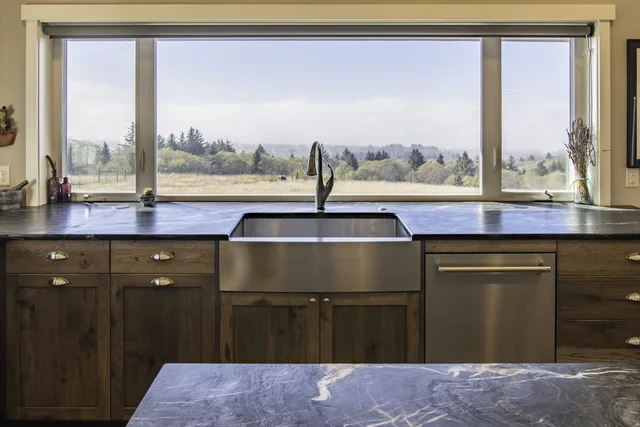
01 · Material
Grain, light, proportion, and daily use set the direction before a cabinet becomes a finished object.
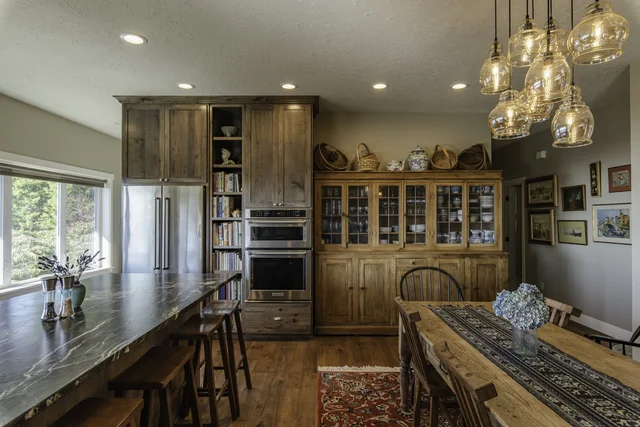
02 · Joinery
Doors, drawers, reveals, and storage resolve together—measured for the architecture instead of added after it.
Interactive joinery study · real project photography remains the proof
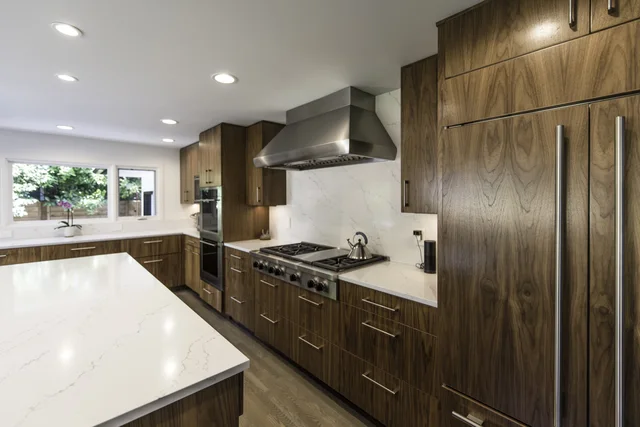
03 · Installation
The strongest work feels inevitable: fitted to the walls, the movement through the room, and the life that happens around it.
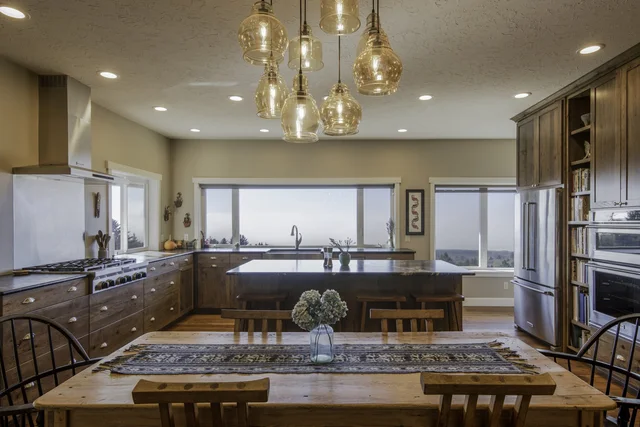
04 · The finished room
Explore completed spaces, close material details, and the range of work behind Yost Wood Design.
Scroll to move through the build
Concept motion from a real Yost installation · photography is project proof
Yost Wood Design
Rather than starting from a catalog of boxes, each project begins with the architecture, the material, and what should work better every day.
Meet the studio ↗Selected rooms
What the work covers

Visualize the fit
Try finishes against a room photograph, then bring the reference to a project conversation. It is a visual starting point—not a measured design.
Open cabinet previewA clear starting point
Bring room photos, rough dimensions, and what should work better.
Discuss use, material, proportion, and the scope of the cabinetry.
Confirm whether the project is a fit and what information comes next.
Start with the space
Share a few photographs and the way you want the room to work. The first conversation can begin there.
Request a project