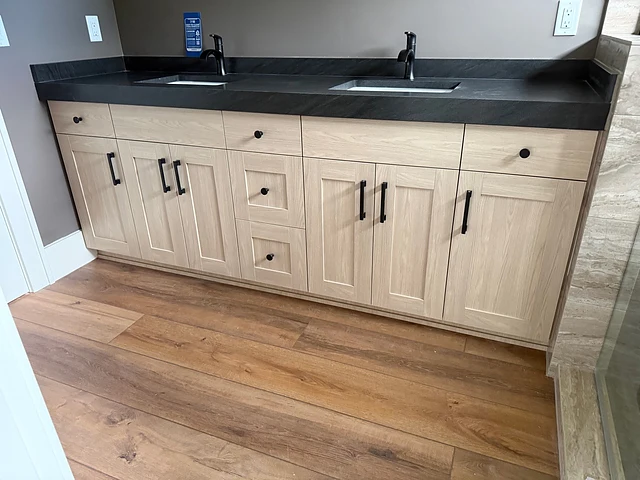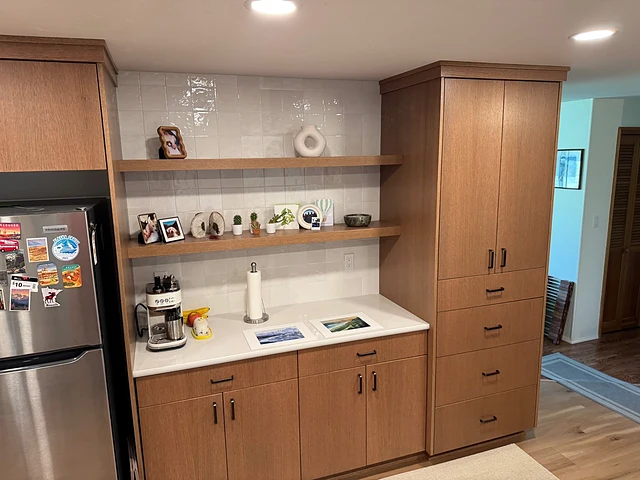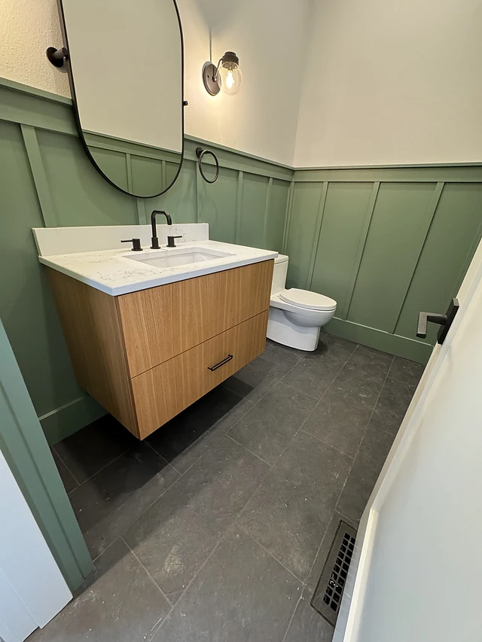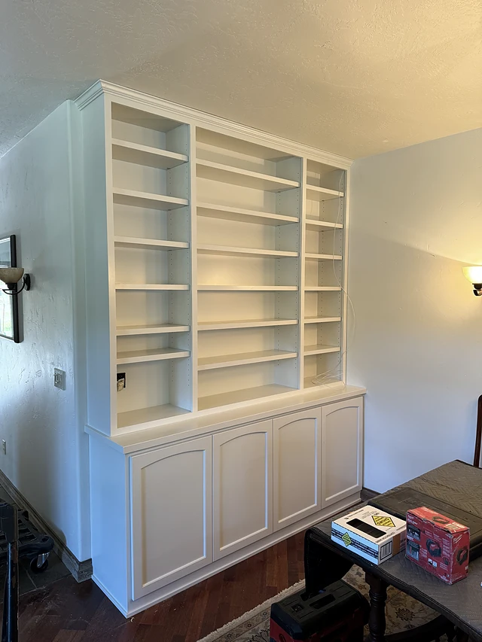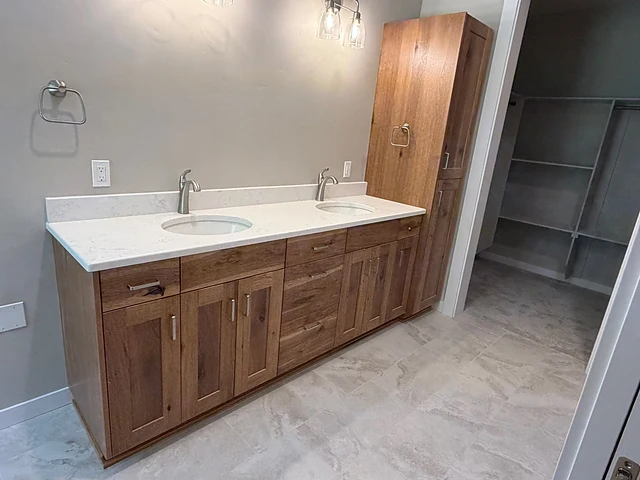
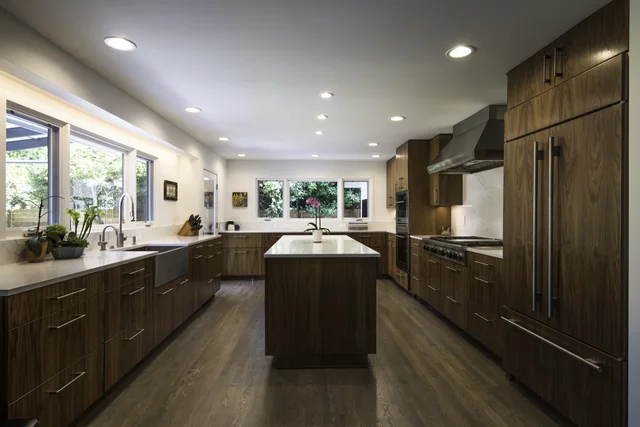
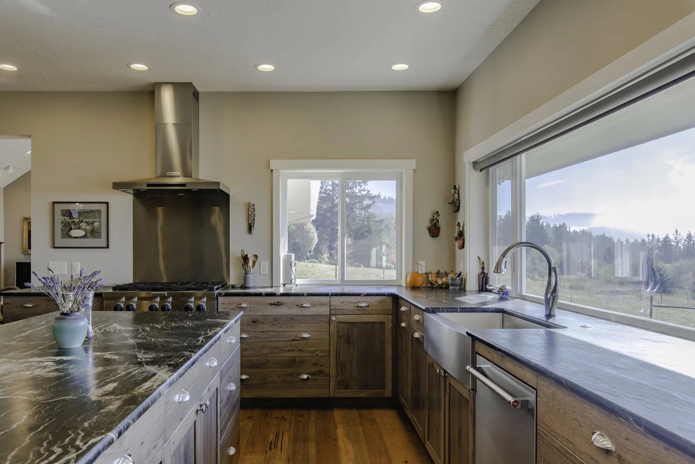
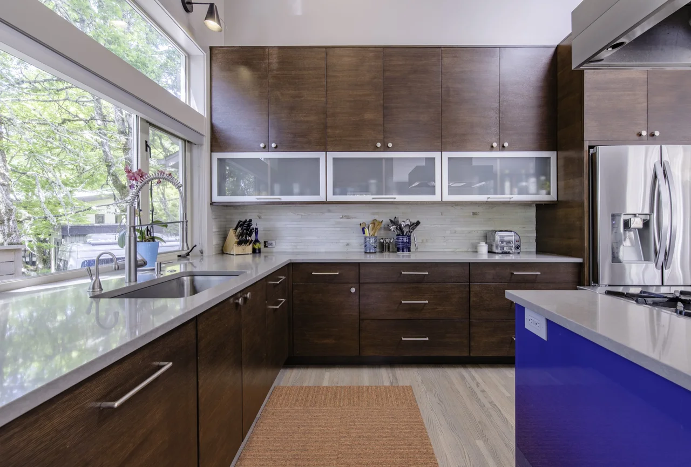
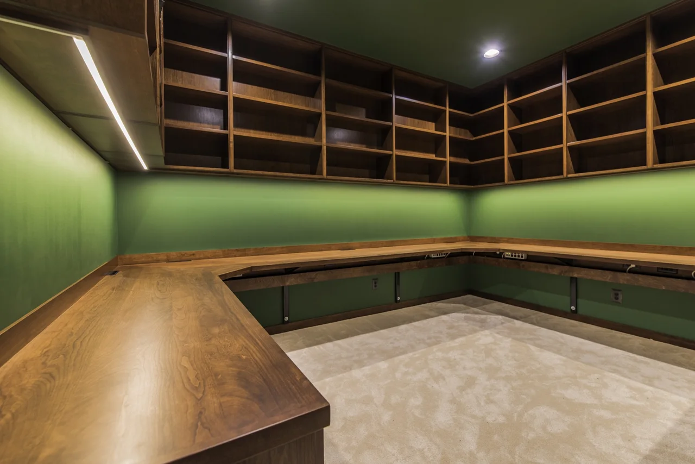
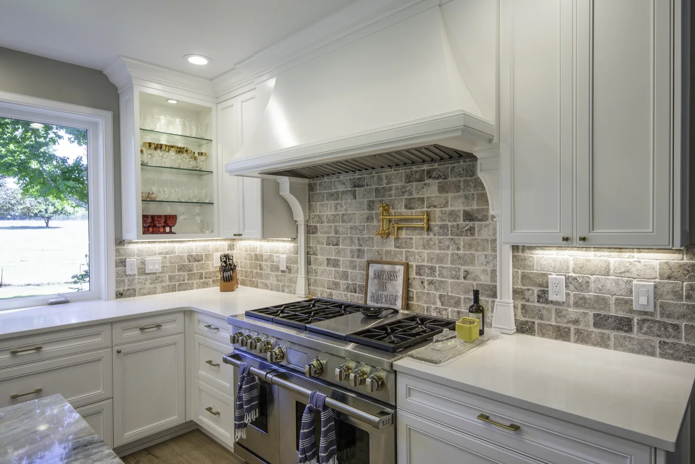
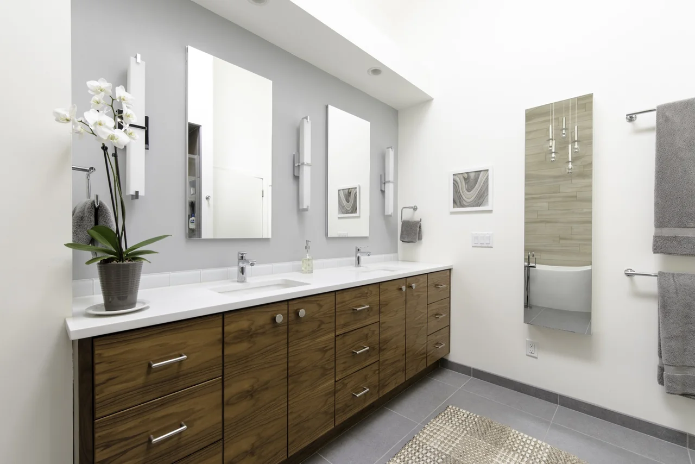
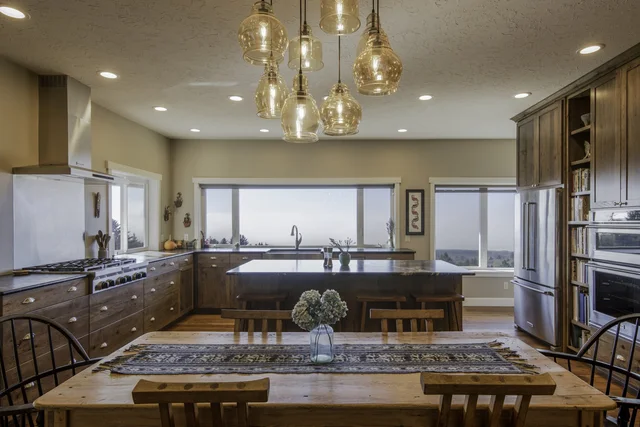
The work, room by room.
A growing record of cabinetry, built-ins, vanities, and fitted storage. The professionally photographed collection leads; Jay’s five original project images remain preserved below.
Material. Proportion. Purpose.
Every project begins with the room: its traffic, storage, light, existing surfaces, and the way it needs to work. The gallery is organized around what can be seen—not unverified materials, dates, locations, or claims.
Open a project to see the cabinetry at full scale and the details that give the room its rhythm.
Jay-supplied originals
The first five.
These five owner-supplied photographs formed the original Yost visual system. They remain part of the proof archive while the professionally photographed rooms lead the public-facing collection.