Useful first. Beautiful throughout.
Yost Wood Design focuses on custom cabinetry, built-ins, and interior woodwork. The visible work shares one idea: storage, proportion, and material should feel native to the room.
The design position
A cabinet is not an object in a room. It becomes part of the room’s architecture.
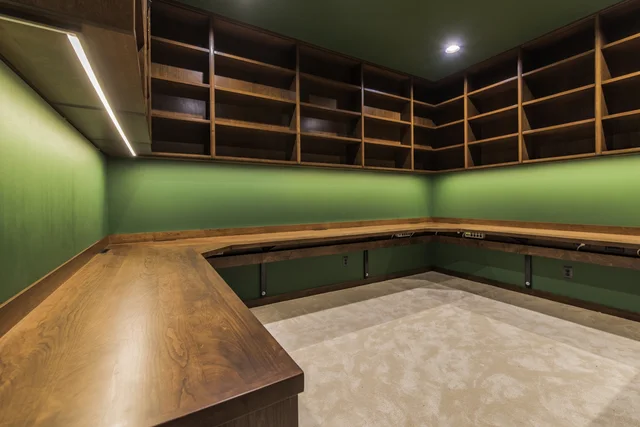
The photographs show fitted runs, full-height storage, display, vanities, and built-ins that respond to the wall, the work zone, and the materials around them.
A clear project path
From room
to resolved work.
- 01
Start with the space
Share the room, the storage need, what is not working, and the overall visual direction.
- 02
Define the fit
Dimensions, openings, appliances, fixtures, traffic, and existing conditions shape the useful constraints of a fitted design.
- 03
Resolve the composition
Door and drawer rhythm, open and closed storage, hardware, surfaces, and surrounding finishes are considered together.
- 04
Build for the room
The result should read as one deliberate part of the interior—not as storage added after everything else.
See it at room scale
Explore the project record.
Move through the professionally photographed kitchens, built-ins, and vanities.