Storage becomes architecture.
Three visible areas of work—custom cabinetry, built-ins, and interior woodwork—brought together by proportion, function, and material.
The service mix
Made for a specific room.
The current site names only services supported by the visible Yost project record. Exact materials, pricing, service area, timelines, and project requirements still belong in a direct conversation with Jay.
- 01
Custom cabinetry
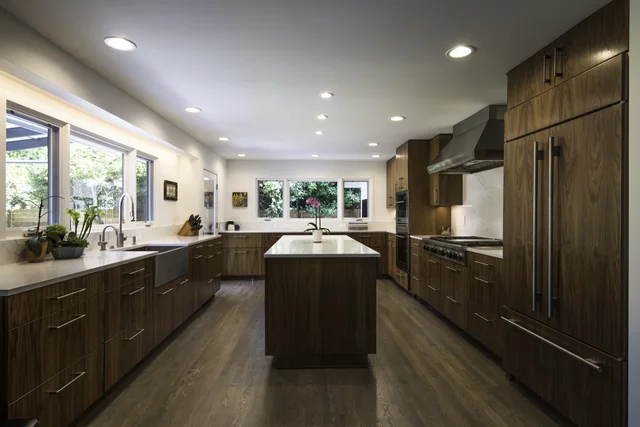
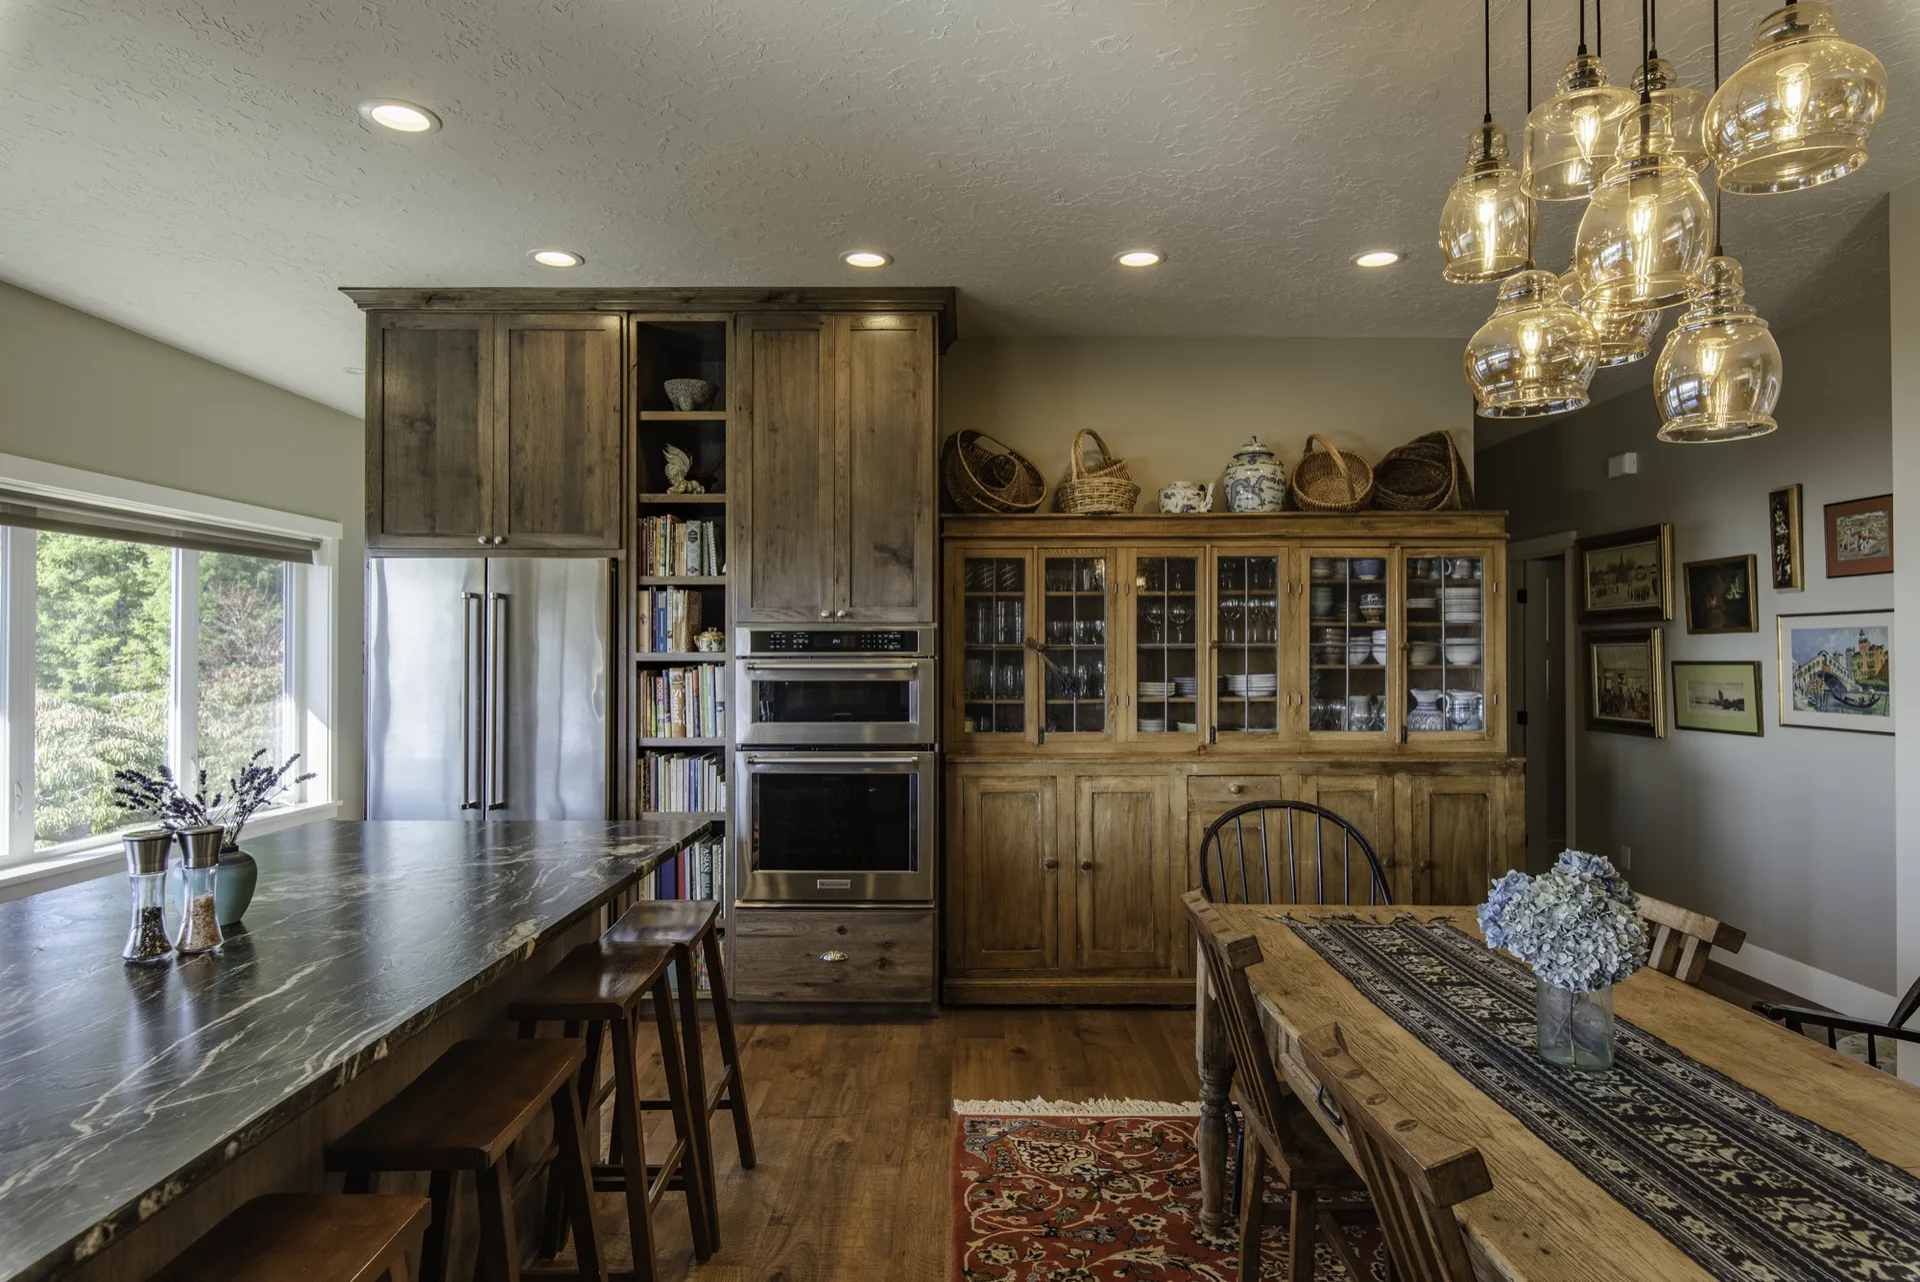
Kitchen runs, islands, drawer storage, tall cabinets, vanities, and other fitted cabinet compositions shaped around the room’s openings, work zones, fixtures, and storage needs.
- 02
Built-ins
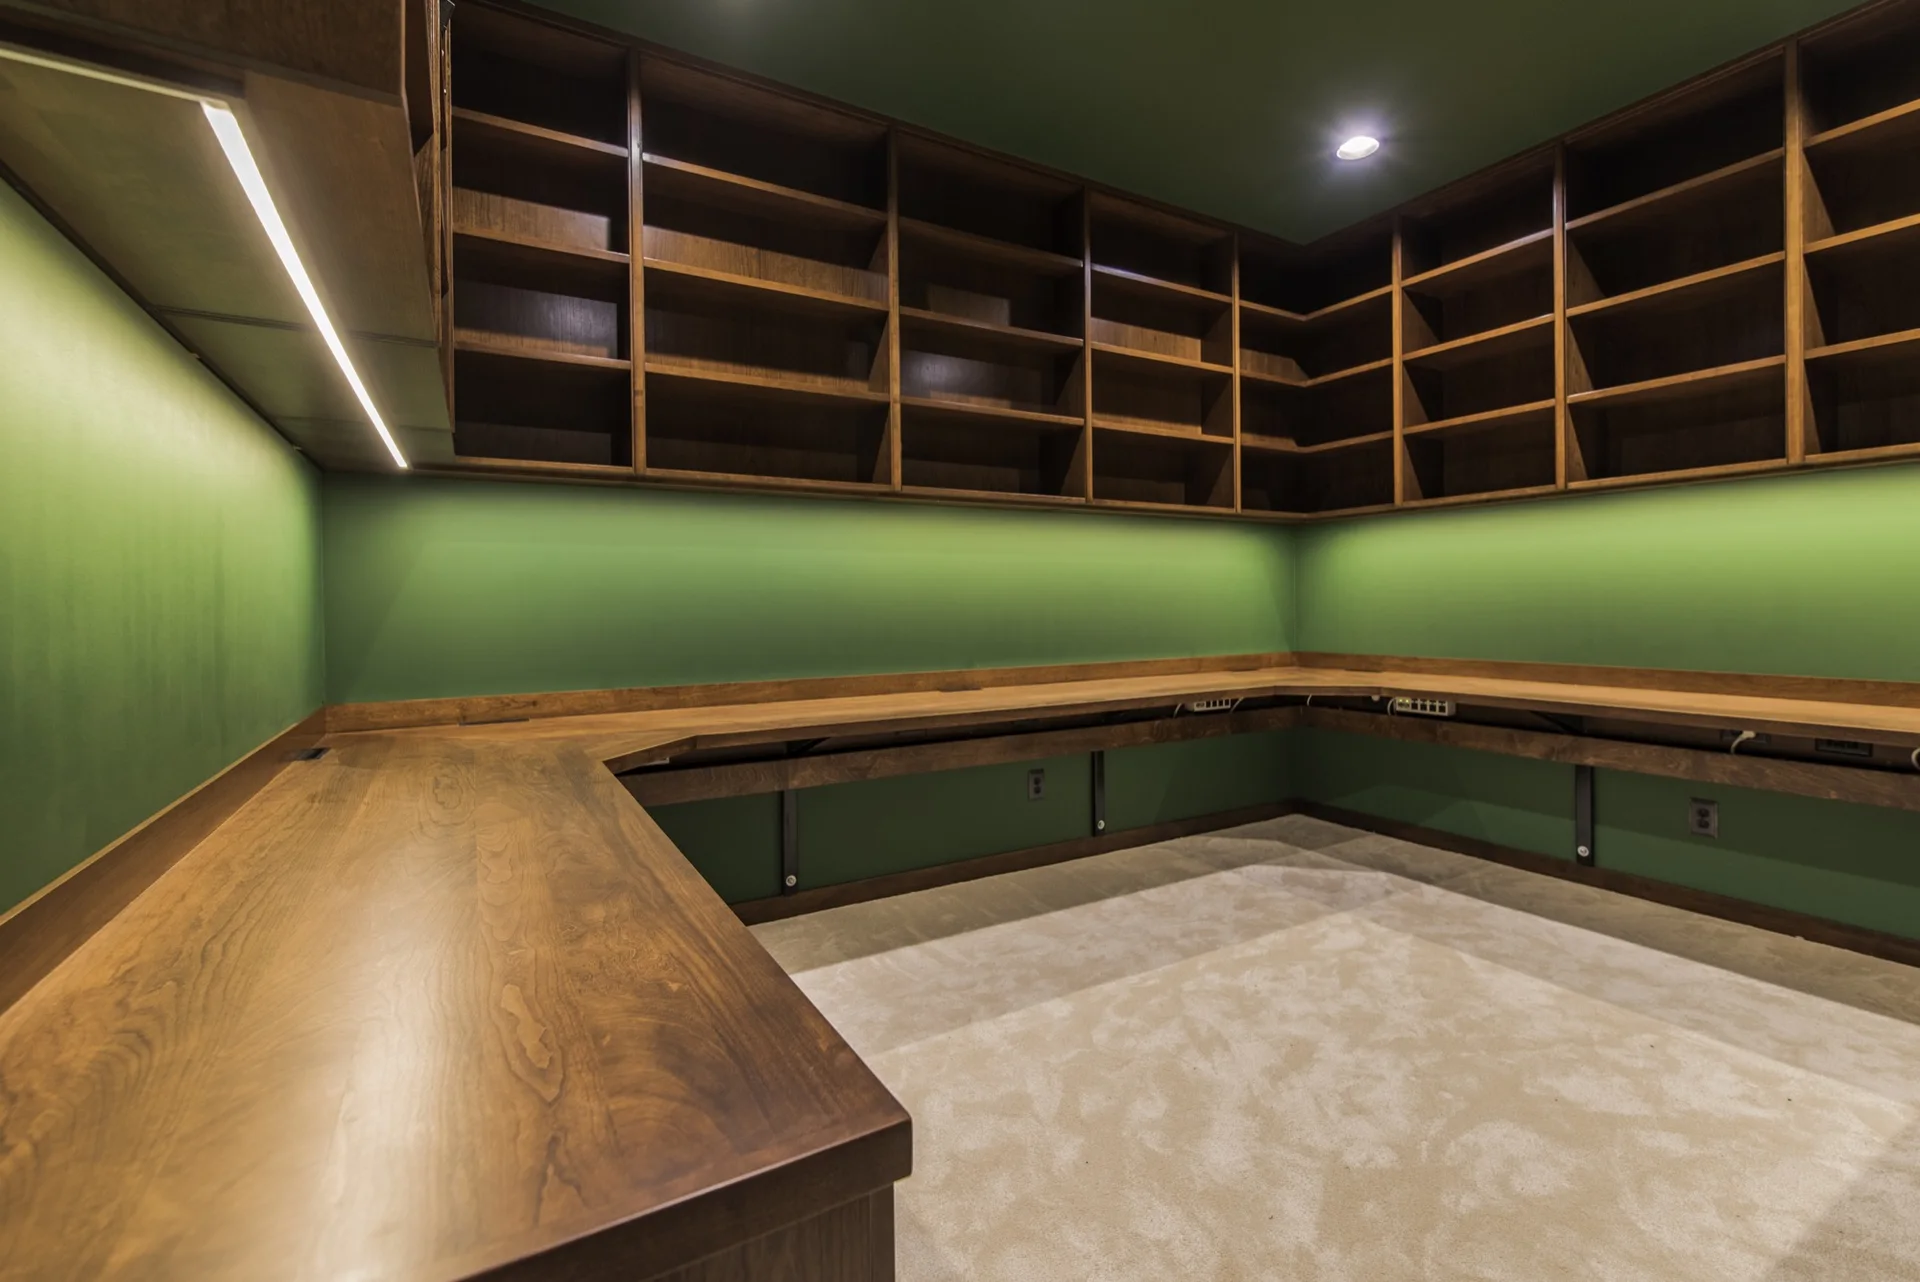
Wall-to-wall shelving, work surfaces, display, media or book storage, and full-height fitted pieces that read as part of the interior rather than furniture placed afterward.
- 03
Interior woodwork
Purposeful wood elements that connect cabinetry to the surrounding room through line, proportion, finish direction, and repeated detail.
A useful first conversation
Bring the room.
Bring the need.
- 01
Show the space
Photos and approximate dimensions help make the current conditions visible.
- 02
Name the problem
Storage, flow, display, work surface, and the way the room should feel all belong in the brief.
- 03
Share the direction
Reference images, finish ideas, and priorities help frame the design conversation without pretending the first concept is final.
- 04
Resolve the fit
The room’s real dimensions, openings, fixtures, and constraints guide any eventual design.
Explore before you inquire
See the work. Shape the idea.
Browse the completed project record or explore a clearly labeled interactive cabinet concept.